









Basics
- Price per sqft: $124.72
- Category: RESIDENTIAL
- Type: Single Family
- Status: Active
- Bedrooms: 4
- Bathrooms: 3
- Floors: 2
- Area: 3046 sq ft
- Year built: 2026
- TMS: 23405-06-02
- Water Frontage: 380
- Full Baths: 0
- Listing Date: 2026-01-18
- Acreage: 0.14
- MLS ID: 625237
Description
-
Description:
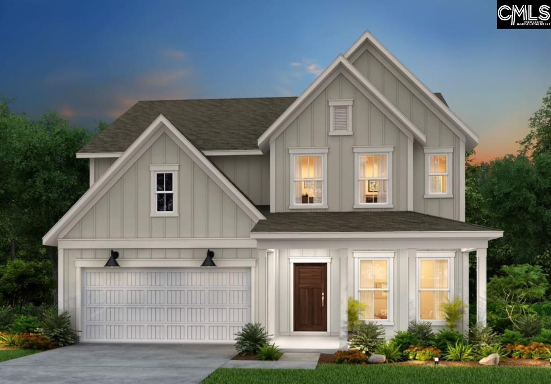
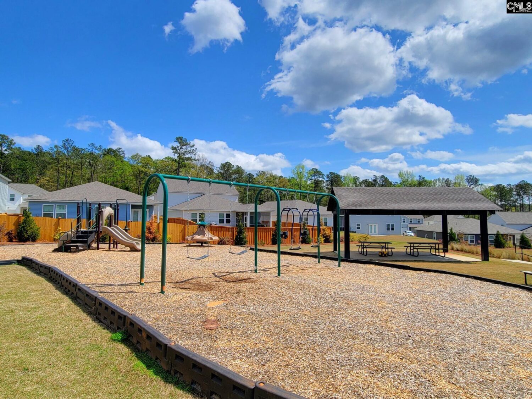
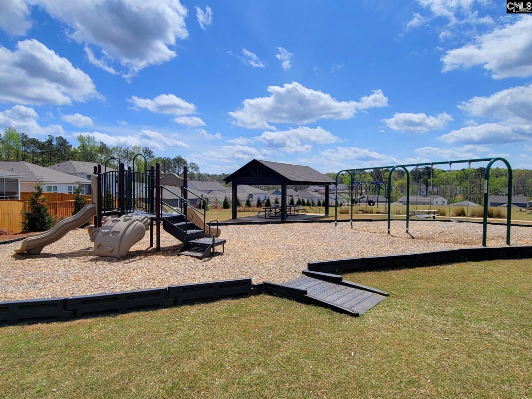
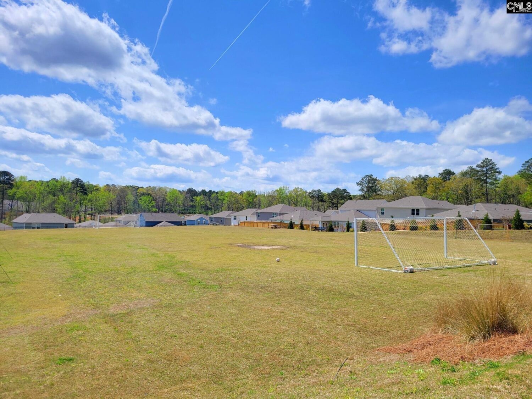
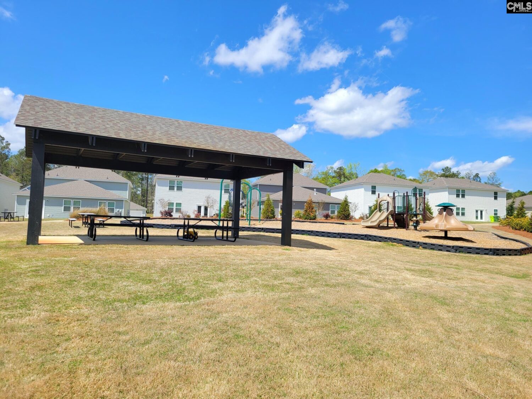
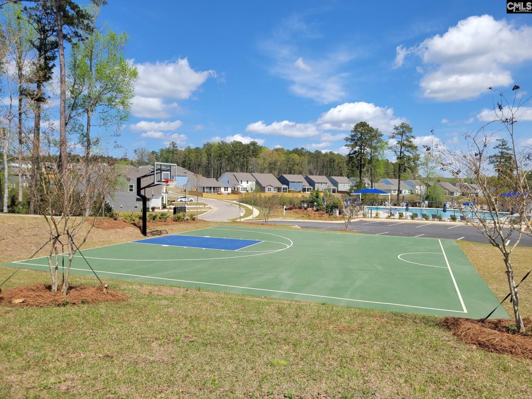
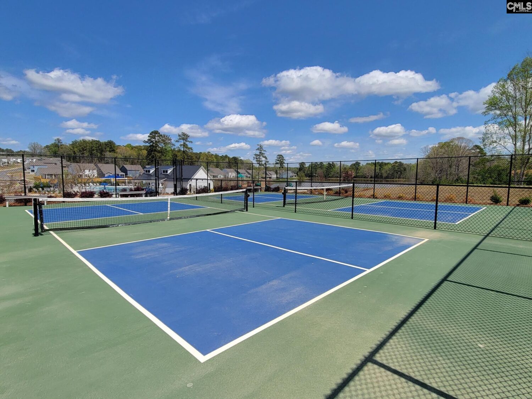
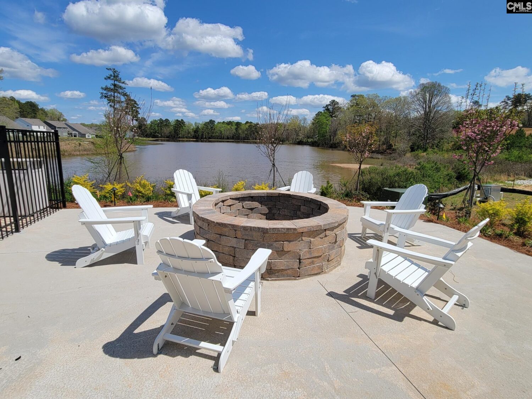
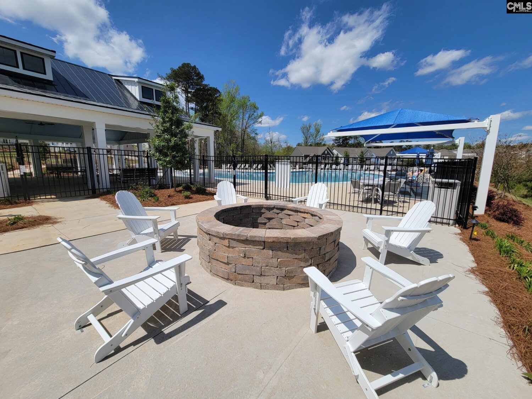
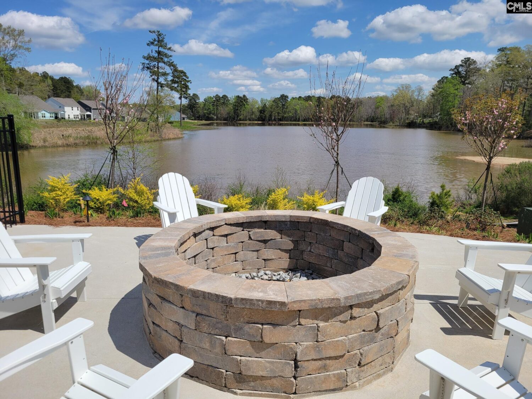
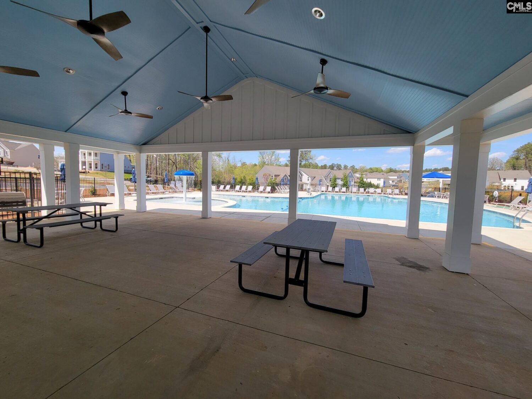
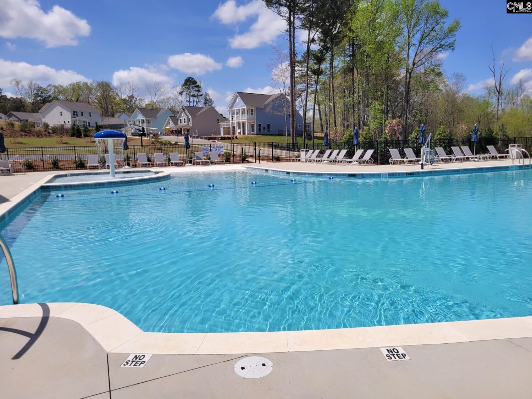
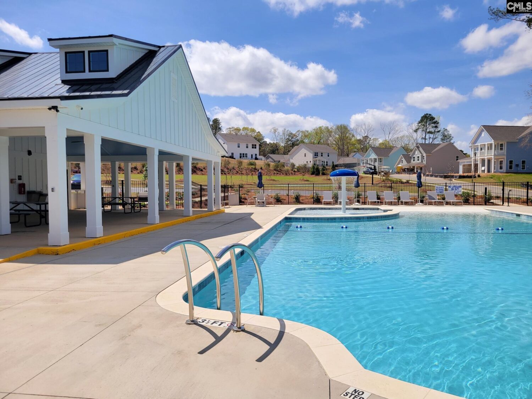
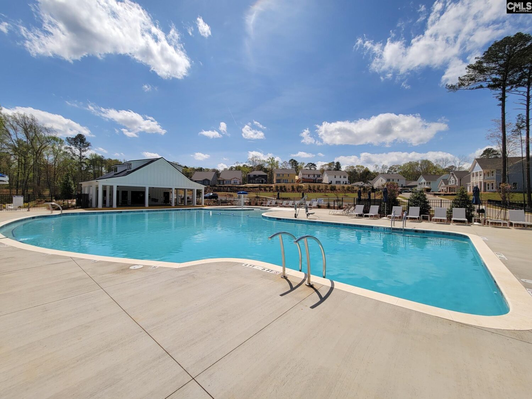
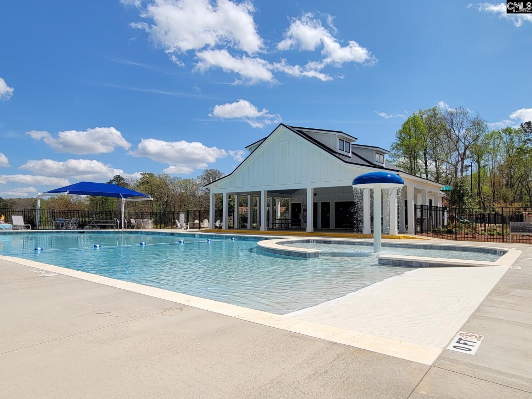
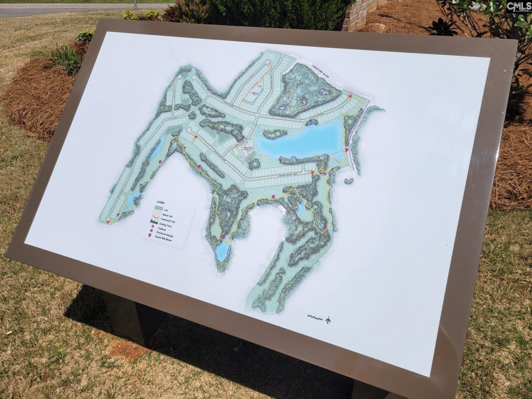
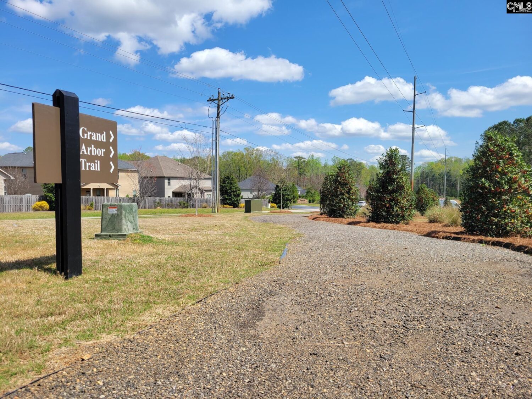
Home is currently UNDER CONSTRUCTION. Estimated completion January 2026. Photos are renderings. Step into effortless elegance with this beautifully designed ranch-style home, elevated by a thoughtfully added second floor. From the moment you walk in, you'll be captivated by luxury vinyl plank flooring flowing through the open-concept main living areasâcombining style and durability. The heart of the home features a chefâs kitchen with an oversized center island, perfect for gatherings, and an adjacent eat-in café for everyday dining. The spacious primary suite offers a true retreat, complete with a large bathroom with a walk-in shower & soaking tub as well as his & her walk-in closets. Guests or family will enjoy comfort and privacy in the in-law suite, which boasts its own full bath and generous walk-in closet. A versatile flex room allows you to customize the space to your lifestyleâhome office, studio, or library. Upstairs, you'll find an additional bedroom, full bathroom, and a cozy loftâideal for a game room, teen lounge, or quiet escape. Smart home features, full-yard irrigation, a tankless water heater, and a two-car garage make this home as functional as it is beautiful. Every detail is designed for comfort, convenience, and timeless appeal. Grand Arbor by Pulte Homes is Blythewoodâs newest community & provides an exceptional living experience. This picturesque community allows for convenient access to great schools, major employers, local shopping & dining plus state-of-the-art amenities. There will be so many opportunities to seize each moment & spend time doing more of what you love. Living in Grand Arbor, youâll quickly find yourself enjoying our well-stocked 12-Acre Lake, Open Green Space with Soccer Goals, Covered Pavilion & Playground as well as 2.8 miles of Walking/Golf Cart Trails. The 12-Acre Lake provides a scenic backdrop for our BRAND-NEW one-of-a-kind AMENITY CENTER to include a Zero Entry Pool with Splash Pad, Covered Pavilion, Gas Firepit, well equipped Playground, Pickleball court & Basketball court. Not to mention your High-Speed Internet & Cable will be included in your quarterly HOA dues. Disclaimer: CMLS has not reviewed and, theref
Location
- Area: Columbia Northeast
- Neighborhoods: GRAND ARBOR
Building Details
- New/Resale: New
- Garage: Garage Attached, Front Entry
- Garage Spaces: 2
- Style: Ranch
- Sewer: Public
- Water Source: Public
- Cooling: Central
- Heating features: Gas 1st Lvl
- Foundation: Slab
- Basement: No Basement
- Exterior material: Fiber Cement-Hardy Plank
HOA Info
- HOA: Y
- HOA Fee Per: Quarterly
Nearby Schools
- School District: Richland Two
- Elementary School: Lake Carolina
- Middle School: Muller Road
- High School: Blythewood
Ask an Agent About This Home
Listing Courtesy Of
- Listing Office: Pulte Home Company LLC
- Listing Agent: Alaysha, Taylor