



788 Oak Valley Drive Blythewood SC 29016
788 Oak Valley Drive, Blythewood, SC, 29016Basics
- Price per sqft: $130.78
- Category: RESIDENTIAL
- Type: Single Family
- Status: PENDING
- Bedrooms: 5
- Bathrooms: 5
- Floors: 2
- Area: 3593 sq ft
- Year built: 2026
- TMS: 12408-06-02
- Full Baths: 4
- Listing Date: 2026-01-18
- Acreage: 0.35
- MLS ID: 625238
Description
-
Description:
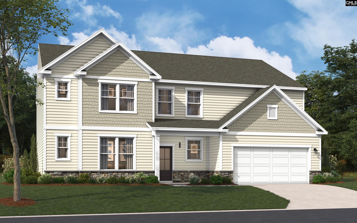
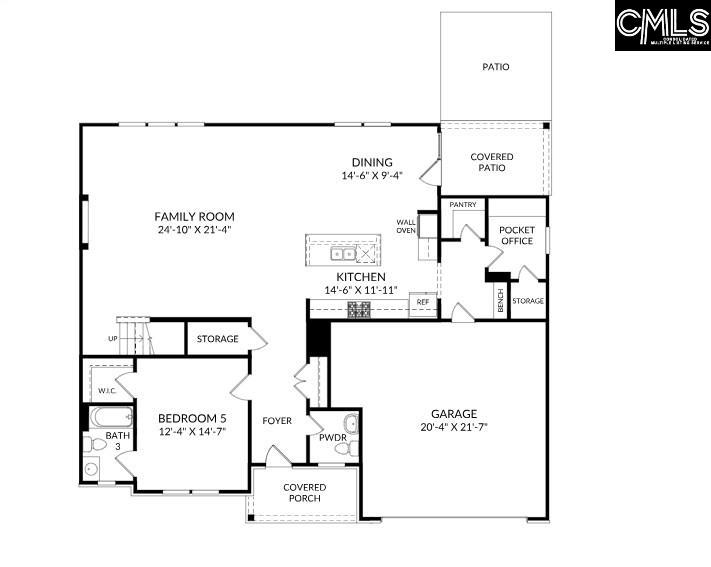
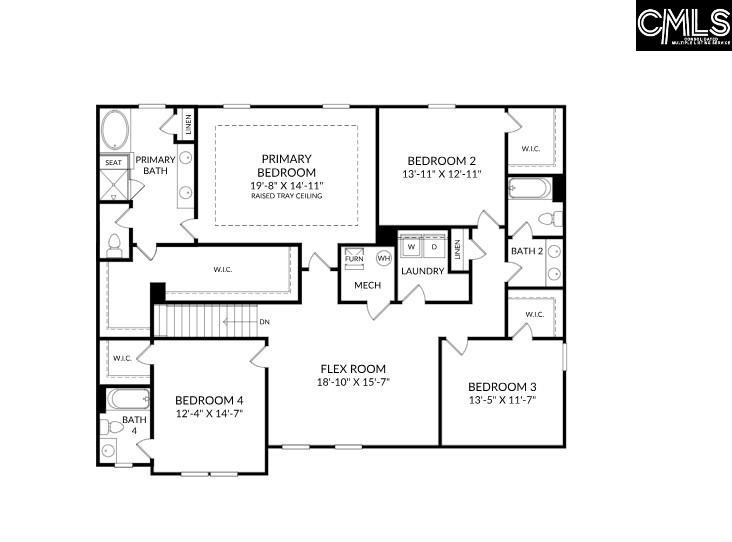
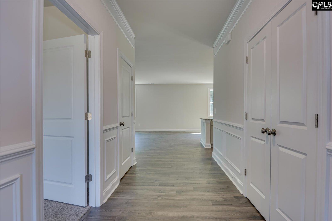
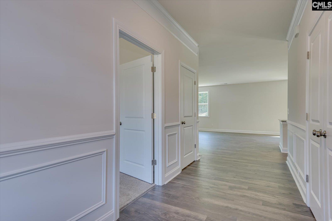
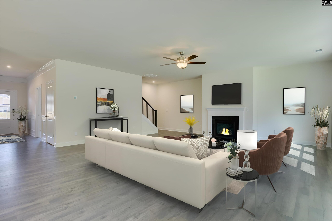
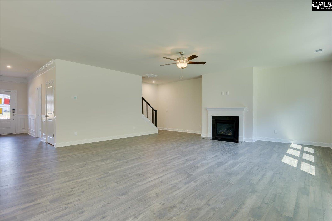
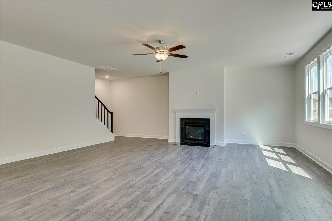
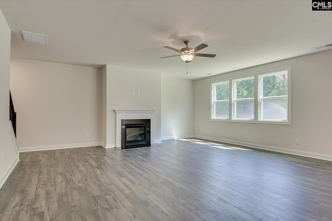
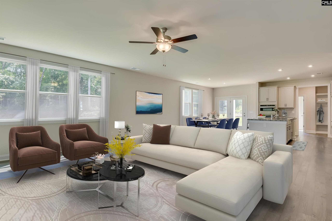
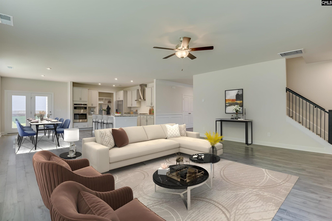
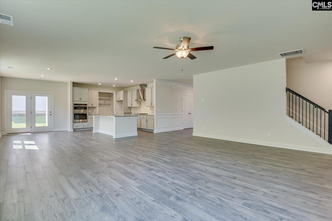
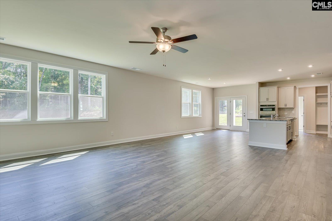
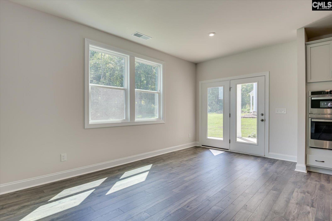
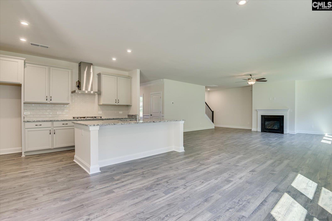
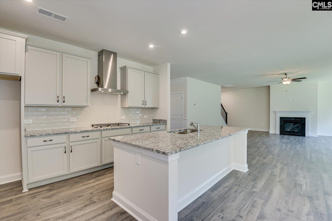
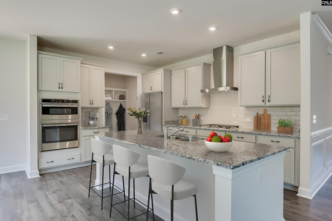
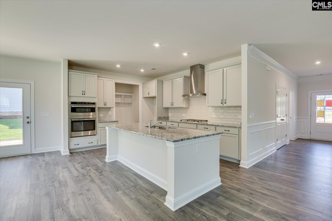
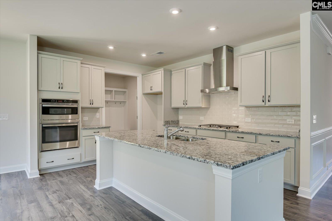
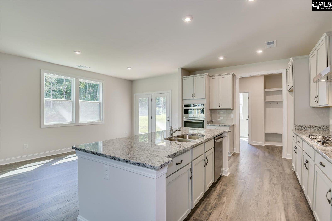
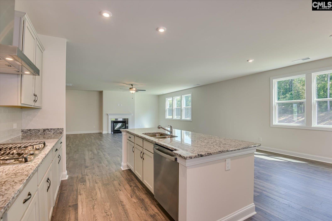
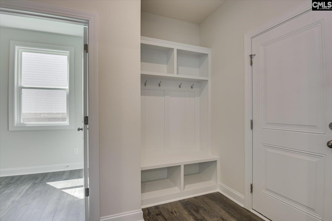
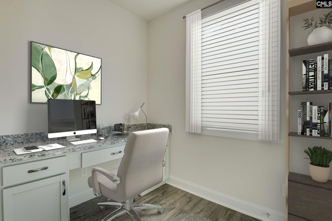
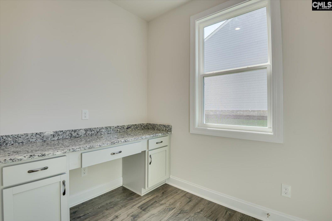
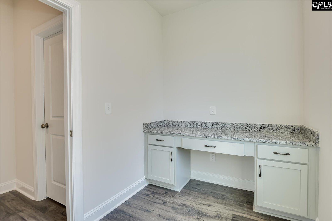
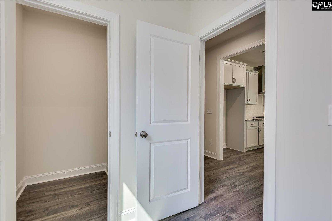
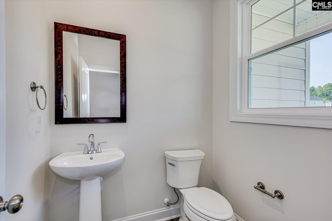
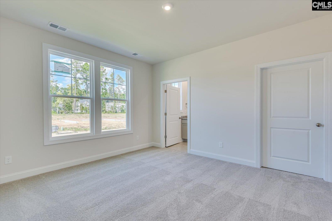
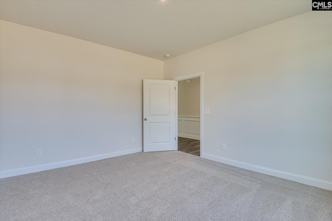
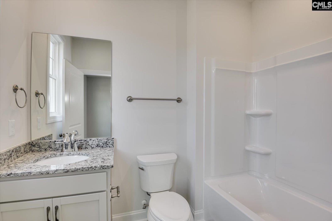
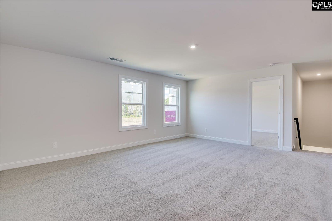
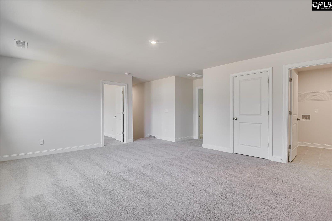
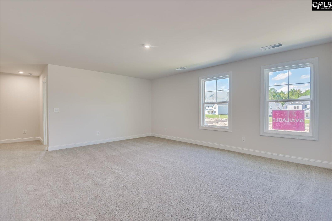
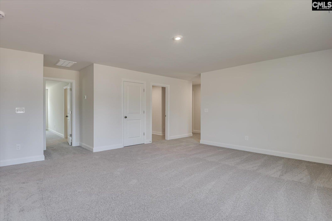
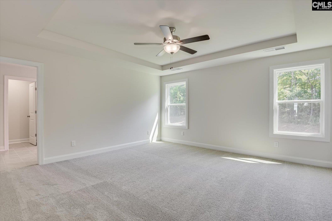
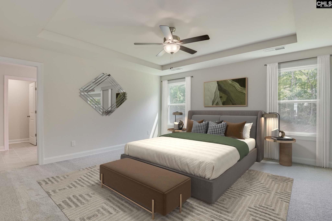
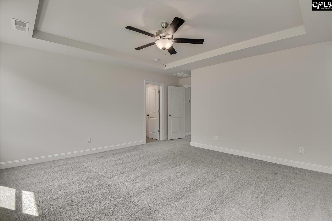
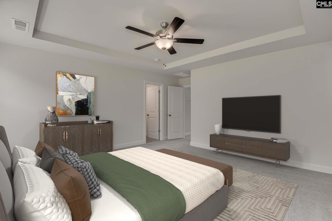
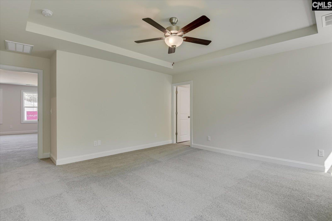
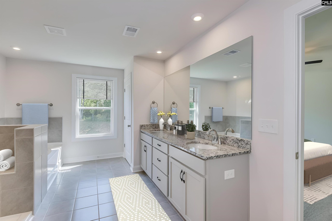
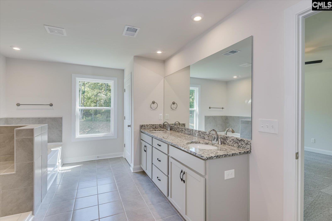
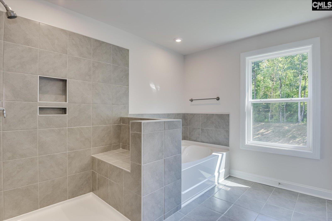
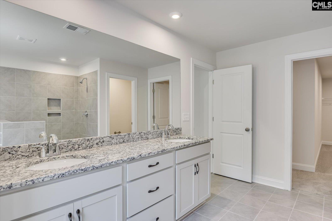
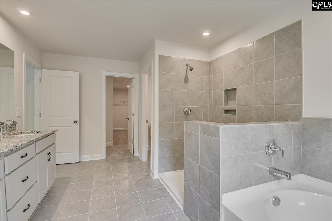
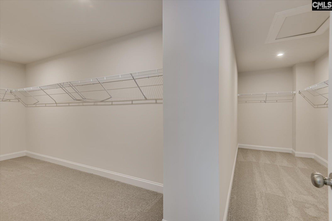
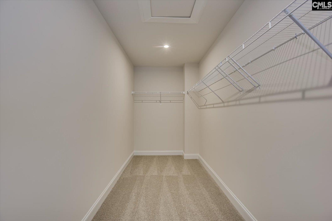
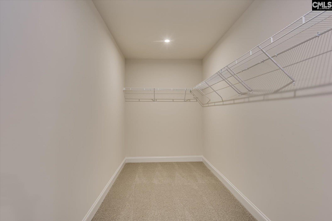
MOVE IN READY!!! Step inside the brand-new Emerson floor plan and experience a home tailored for modern living. From the moment you enter the open foyer, youâre led into a welcoming living space crafted for memorable gatherings. The electric fireplace provides a warm centerpiece, perfect for cozy evenings or entertaining. The chef-inspired kitchen is the heart of the home, featuring top of the line appliances, ample counter space, and modern finishes. The expansive island provides not only prep space but also room for casual dining. The adjoining bright eat-in area is ideal for gatherings with natural light streaming in. Your guests will feel right at home in the private main-level guest suite with ensuite bathroom. This secluded retreat offers comfort and convenience, making it perfect for extended family and friends. For remote work or focused study sessions, enjoy the dedicated home office on the main floor, tucked away for privacy. Upstairs, find a spacious and versatile loft area designed to suit your unique lifestyle. Whether you transform it into a playroom, media center, or serene reading nook, this adaptable space adds tremendous value and functionality to the home. The luxurious primary suite is a true sanctuary. With its large size, dual-sided walk-in closet, and spa-like bathroom, it provides everything you need to unwind after a long day. Indulge in the seated tile shower, a perfect combination of beauty and practicality, offering a high-end touch to your everyday routine. The remaining three upper-level bedrooms promise comfort and privacy for the entire household. Each feature its own walk-in closet, ensuring ample storage. Step outside onto the covered back patio and soak in the Carolina breeze. Minutes from Interstate 77, quick commutes to downtown Columbia and Fort Jackson, and zoned for some of Blythewood's top rated schools. Always feel like you're vacationing at home with full access to the community pool and clubhouse! All photos are stock images for illustration purposes only. Disclaimer: CMLS has not reviewed and, therefore, does not endorse vendors who may Disclaimer: CMLS has not reviewed and, therefore, does not endorse vendors who
Location
- Area: Columbia Northeast
- Neighborhoods: ABNEY HILLS ESTATES
Building Details
- New/Resale: New
- Garage: Garage Attached, Front Entry
- Garage Spaces: 2
- Style: Traditional
- Sewer: Public
- Water Source: Public
- Cooling: Central
- Heating features: Gas 1st Lvl
- Foundation: Slab
- Basement: No Basement
- Exterior material: Stone, Vinyl
Amenities & Features
- Features:
HOA Info
- HOA: Y
- HOA Fee: $540
- HOA Fee Per: Yearly
- HOA Fee Includes: Clubhouse, Common Area Maintenance, Pool, Street Light Maintenance
Nearby Schools
- School District: Richland Two
- Elementary School: Bethel-Hanberry
- Middle School: Muller Road
- High School: Westwood
Ask an Agent About This Home
Listing Courtesy Of
- Listing Office: SM South Carolina Brokerage LLC
- Listing Agent: Sheena, Cleaver